


Listing Courtesy of:  Hive MLS / Listed By: Claudia Chueca-Ramos, Inclusion Savannah Ga
 Hive MLS / Listed By: Claudia Chueca-Ramos, Inclusion Savannah Ga
212 W 40th Street Savannah, GA 31401
Active (10 Days)
$749,000 (USD)
Description
MLS #:
SA367871
SA367871
Lot Size
5,624 SQFT
5,624 SQFT
Type
Single-Family Home
Single-Family Home
Year Built
1900
1900
Views
Panoramic
Panoramic
County
Chatham County
Chatham County
Listed By
Claudia Chueca-Ramos, Inclusion Savannah Ga
Source
Hive MLS
Last checked Nov 21 2026 at 10:02 PM GMT+0000
Hive MLS
Last checked Nov 21 2026 at 10:02 PM GMT+0000
Bathroom Details
- Full Bathrooms: 2
Kitchen
- Electric Water Heater
Subdivision
- Lovell Ward
Heating and Cooling
- Other
- Central
- Central Air
Utility Information
- Sewer: Public Sewer
Living Area
- 2,030 sqft
Location
Estimated Monthly Mortgage Payment
*Based on Fixed Interest Rate withe a 30 year term, principal and interest only
Listing price
Down payment
%
Interest rate
%Mortgage calculator estimates are provided by Realty ONE Group and are intended for information use only. Your payments may be higher or lower and all loans are subject to credit approval.
Disclaimer: © 2026 NCRMLS. All rights reserved. HIVE MLS, (NCRMLS), provides content displayed here (“provided content”) on an “as is” basis and makes no representations or warranties regarding the provided content, including, but not limited to those of non-infringement, timeliness, accuracy, or completeness. Individuals and companies using information presented are responsible for verification and validation of information they utilize and present to their customers and clients. Hive MLS will not be liable for any damage or loss resulting from use of the provided content or the products available through Portals, IDX, VOW, and/or Syndication. Recipients of this information shall not resell, redistribute, reproduce, modify, or otherwise copy any portion thereof without the expressed written consent of Hive MLS. Data last updated 11/21/26 14:02

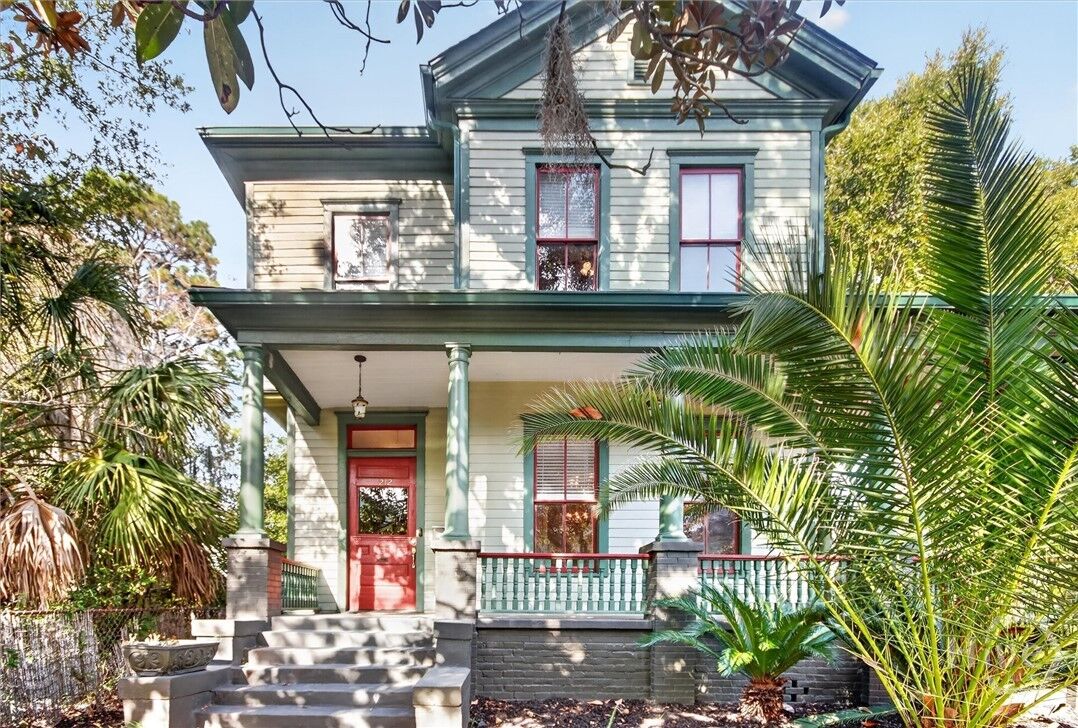
Step inside and discover timeless character, including soaring ceilings, beautiful floors, a grand staircase, pocket doors, and historic fireplaces. Upstairs, a classic clawfoot bathtub adds a touch of vintage elegance, while a full bathroom downstairs offers everyday convenience.
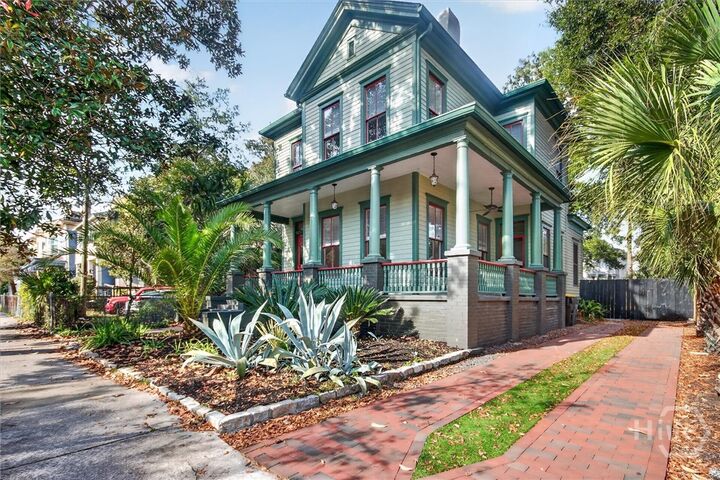
The outdoor spaces are just as special! Enjoy a spacious backyard with plenty of room for entertaining, gardening, or relaxing, along with a large rear deck, outdoor shower, and additional gated rear parking. For those with a vision, the generous lot offers even more possibilities, including the potential for an accessory dwelling unit (ADU) or carriage house, subject to zoning requirements and city approval.
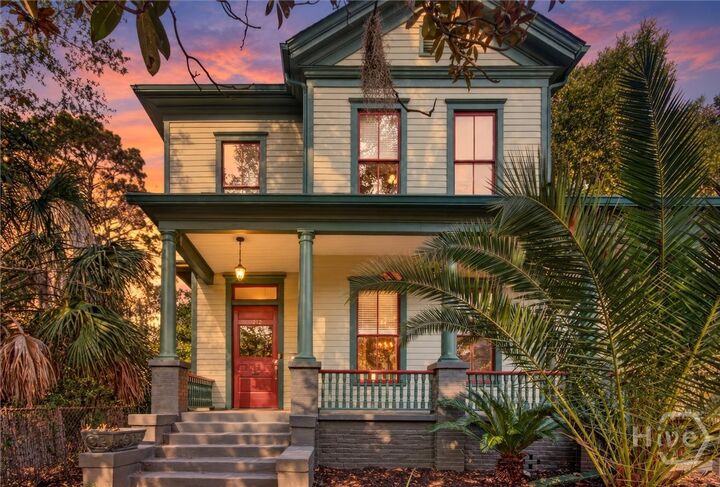
Beyond its beautiful architecture, this home offers a lifestyle that captures the best of Savannah living. Just minutes from Forsyth Park, local restaurants, coffee shops, and neighborhood favorites, this property combines historic charm with an inviting setting to make your own. This is your chance to own a piece of Savannah's history!