


Listing Courtesy of:  Hive MLS / Listed By: Chelsey OHerron, Inclusion Office
 Hive MLS / Listed By: Chelsey OHerron, Inclusion Office
 525 E Broughton Street Savannah, GA 31401
Active (60 Days)
$1,425,000 (USD)

Description
MLS #:
SA361563
SA361563
Lot Size
1,830 SQFT
1,830 SQFT
Type
Townhouse
Townhouse
Year Built
1977
1977
Views
Panoramic
Panoramic
County
Chatham County
Chatham County
Listed By
Chelsey OHerron, Inclusion Office
Source
Hive MLS
Last checked Oct 6 2026 at 10:30 PM GMT+0000
Hive MLS
Last checked Oct 6 2026 at 10:30 PM GMT+0000
Bathroom Details
- Full Bathrooms: 3
- Half Bathroom: 1
Interior Features
- Kitchen Island
- High Ceilings
- Vaulted Ceiling(s)
- Built-In Features
- Fireplace
- Recessed Lighting
- Programmable Thermostat
- Gourmet Kitchen
- Attic
Kitchen
- Dishwasher
- Disposal
- Dryer
- Refrigerator
- Self Cleaning Oven
- Range
- Oven
- Electric Water Heater
- Plumbed for Ice Maker
- Some Electric Appliances
- Cooktop
- Microwave
- Some Gas Appliances
- Convection Oven
- Warming Drawer
Community Information
- Street Lights
- Sidewalks
- Park
- Shopping
Subdivision
- Greene Ward Resub
Lot Information
- Interior Lot
- Garden
- City Lot
Property Features
- Fireplace: Masonry
- Fireplace: Gas
- Fireplace: Living Room
- Fireplace: Ventless
- Foundation: Slab
Heating and Cooling
- Heat Pump
- Electric
- Central Air
Exterior Features
- Roof: Composition
- Roof: Metal
Utility Information
- Utilities: Cable Available
- Sewer: Public Sewer
- Energy: Windows, Insulation
Parking
- Garage Door Opener
- Attached
- Underground
Living Area
- 2,484 sqft
Location
Estimated Monthly Mortgage Payment
*Based on Fixed Interest Rate withe a 30 year term, principal and interest only
Listing price
Down payment
%
Interest rate
%Mortgage calculator estimates are provided by Realty ONE Group and are intended for information use only. Your payments may be higher or lower and all loans are subject to credit approval.
Disclaimer: © 2026 NCRMLS. All rights reserved. HIVE MLS, (NCRMLS), provides content displayed here (“provided content”) on an “as is” basis and makes no representations or warranties regarding the provided content, including, but not limited to those of non-infringement, timeliness, accuracy, or completeness. Individuals and companies using information presented are responsible for verification and validation of information they utilize and present to their customers and clients. Hive MLS will not be liable for any damage or loss resulting from use of the provided content or the products available through Portals, IDX, VOW, and/or Syndication. Recipients of this information shall not resell, redistribute, reproduce, modify, or otherwise copy any portion thereof without the expressed written consent of Hive MLS. Data last updated 10/6/26 15:30

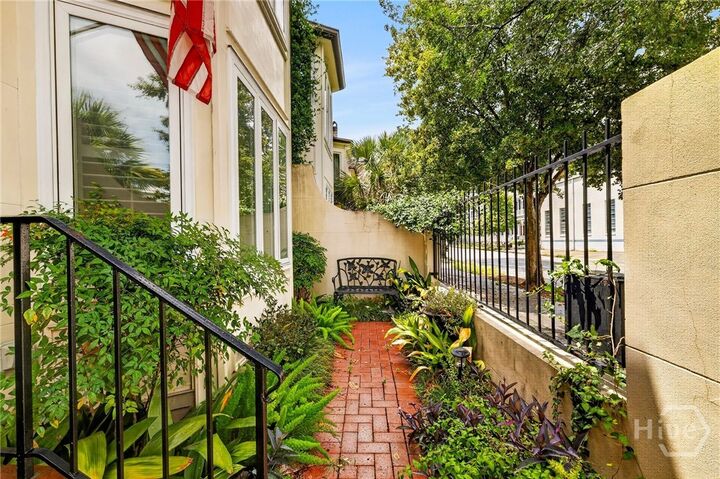
The primary suite is tucked away as a true retreat, with a spacious bath, walk-in closet, private balcony, and loft offering added flexibility for an office, lounge, or reading space. Outside, a secluded courtyard garden creates a quiet escape before leading to an impressive rooftop deck—an ideal setting for evening cocktails and Savannah sunsets.
A separate carriage house with its own bedroom, full bath, and kitchen offers valuable versatility for guests or rental use. The property also includes a private garage and two STVR licenses, making it especially compelling for buyers seeking both lifestyle and investment value.
With River Street, acclaimed restaurants, boutiques, galleries, and Savannah’s iconic squares just minutes away, this is Historic District living with an advantage few properties can offer.