


Listing Courtesy of: HIGH COUNTRY NC / Listed By: Engel & Volkers Banner Elk - Contact: (828) 898-3808
812 Highland Drive Banner Elk, NC 28604
Pending (15 Days)
$675,000 (USD)
Description
MLS #:
265208
265208
Taxes
$3,656
$3,656
Lot Size
0.43 acres
0.43 acres
Type
Single-Family Home
Single-Family Home
Year Built
2004
2004
Style
Mountain, Traditional
Mountain, Traditional
Views
Seasonal View, Trees/Woods
Seasonal View, Trees/Woods
County
Avery County
Avery County
Community
The Highlands
The Highlands
Listed By
Jeff Vermillion, Engel & Volkers Banner Elk, Contact: (828) 898-3808
Source
HIGH COUNTRY NC
Last checked Nov 21 2026 at 9:18 PM GMT+0000
HIGH COUNTRY NC
Last checked Nov 21 2026 at 9:18 PM GMT+0000
Bathroom Details
- Full Bathrooms: 3
- Half Bathroom: 1
Interior Features
- Dryer
- Dishwasher
- Washer
- Disposal
- Vaulted Ceiling(s)
- Window Treatments
- Windows: Window Treatments
- Laundry: Main Level
- Electric Cooktop
- Electric Water Heater
Subdivision
- The Highlands
Property Features
- Fireplace: Gas
- Fireplace: Vented
- Fireplace: Propane
- Foundation: Basement
Heating and Cooling
- Electric
- Forced Air
- Propane
- Fireplace(s)
- Heat Pump
- Central Air
Basement Information
- Full
- Unfinished
Exterior Features
- Roof: Asphalt
- Roof: Shingle
Utility Information
- Utilities: Water Source: Public
- Sewer: Public Sewer
School Information
- Elementary School: Banner Elk
- High School: Avery County
Parking
- Attached
- Two Car Garage
- Oversized
- Other
- See Remarks
- Garage
Stories
- 3
Living Area
- 2,621 sqft
Additional Information: Engel & Volkers Banner Elk | (828) 898-3808
Location
Estimated Monthly Mortgage Payment
*Based on Fixed Interest Rate withe a 30 year term, principal and interest only
Listing price
Down payment
%
Interest rate
%Mortgage calculator estimates are provided by Realty ONE Group and are intended for information use only. Your payments may be higher or lower and all loans are subject to credit approval.
Disclaimer: Copyright 2026 High Country MLS. All rights reserved. This information is deemed reliable, but not guaranteed. The information being provided is for consumers’ personal, non-commercial use and may not be used for any purpose other than to identify prospective properties consumers may be interested in purchasing. Data last updated 11/21/26 13:18

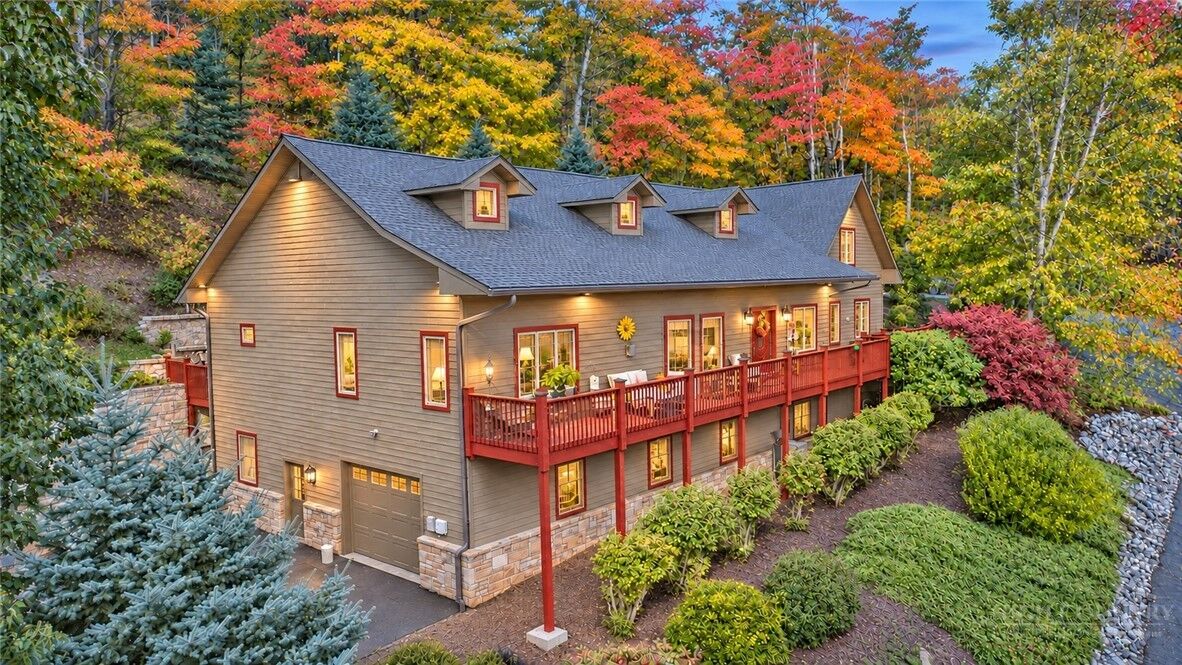
Spacious, well-lit with multiple windows, primary bedroom is on the first floor with no steps up around the corner from the kitchen for single-floor living. A roomy walk-in closet for hang-ups and shelves. Unwind in the beautifully updated bathroom, featuring a walk-in shower and a separate whirlpool tub for a relaxing soak after a fun day in the mountains.
Inside, a beautiful vaulted wood ceiling lends warmth and character, setting the tone for relaxed mornings and welcoming evenings. An open kitchen concept with a main-level primary bedroom and two guest bedrooms offer the comfort and ease of first-floor living.
Above the attached garage, a separate office creates a quiet retreat for work, creative projects, or favorite hobbies. A new mini-split heating and air conditioning system, installed in 2026, keeps this versatile space comfortable throughout the year.
The possibilities continue downstairs with the unfinished basement space with windows and plumbing is already in place for future finishing. This expansive lower level offers room for both today's interests and tomorrow's plans.
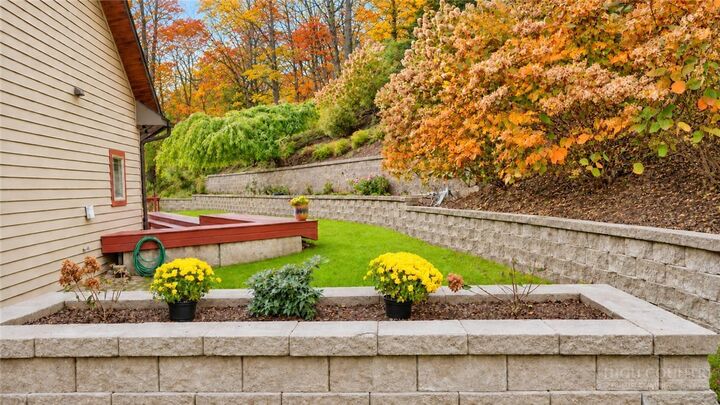
Improvements include a new roof in 2022, heat pump and furnace in 2020, retaining wall and drainage work in 2024, and the office mini-split in 2026.
Downtown Banner Elk invites you to linger over dinner, enjoy outdoor summer concerts in the park and town square, Monday evening concerts at the local college add another reason to head out and savor the town's welcoming spirit. Picture summer evenings filled with music, a favorite restaurant close by, and the simple pleasure of having so much within easy reach.
As the seasons turn, nearby Sugar Mountain and Beech Mountain offer skiing and tubing, with this home conveniently situated between the two. Spend the day on the slopes, then return to the warmth and familiarity of your own retreat.
Measure report with Floor plan attached. Home is sold unfurnished.