


Listing Courtesy of:  GLVAR MLS / Listed By: Yesica Quevedo, Realty One Group Las Vegas (southwest) Nv - Contact: (435) 705-1650
 GLVAR MLS / Listed By: Yesica Quevedo, Realty One Group Las Vegas (southwest) Nv - Contact: (435) 705-1650
2926 Tremont Avenue Henderson, NV 89052
Active (49 Days)
$639,999 (USD)

Description
MLS #:
2823989
2823989
Taxes
$5,878
$5,878
Lot Size
3,920 SQFT
3,920 SQFT
Type
Single-Family Home
Single-Family Home
Year Built
2018
2018
County
Clark County
Clark County
Community
Coronado Ranch
Coronado Ranch
Listed By
Yesica Quevedo, Realty One Group Las Vegas (southwest) Nv, Contact: (435) 705-1650
Source
GLVAR MLS
Last checked Nov 21 2026 at 9:05 PM GMT+0000
GLVAR MLS
Last checked Nov 21 2026 at 9:05 PM GMT+0000
Bathroom Details
- Full Bathrooms: 2
- Half Bathroom: 1
Interior Features
- Blinds
- Ceiling Fan(s)
- Microwave
- Washer/Dryer: 2nd Floor
Kitchen
- Oven: Built-In Oven(G)
Subdivision
- Coronado 10
Lot Information
- Under 1/4 Acre
- Garden Area
- Synthetic Grass
Heating and Cooling
- Central
- 2 or More Central Units
Flooring
- Ceramic
Exterior Features
- Roof: Composition Shingle
Utility Information
- Utilities: Cable Tv Wired
- Sewer: Public
- Fuel: Electric, Gas
School Information
- Elementary School: Taylor, Glen C.
- Middle School: Webb, Del E.
- High School: Coronado High
Garage
- Attached
Parking
- Garage/Private
Stories
- 2 Stories
Living Area
- 2,410 sqft
Listing Price History
Date
Event
Price
% Change
$ (+/-)
Oct 23, 2026
Price Changed
$639,999
-3%
-$20,000
Oct 03, 2026
Listed
$659,999
-
-
Additional Information: Realty One Group Las Vegas (southwest) Nv | (435) 705-1650
Location
Estimated Monthly Mortgage Payment
*Based on Fixed Interest Rate withe a 30 year term, principal and interest only
Listing price
Down payment
%
Interest rate
%Mortgage calculator estimates are provided by Realty ONE Group and are intended for information use only. Your payments may be higher or lower and all loans are subject to credit approval.
Disclaimer: The data relating to real estate for sale on this web site comes in part from the INTERNET DATA EXCHANGE Program of the Greater Las Vegas Association of REALTORS® MLS. Real estate listings held by brokerage firms other than this site owner are marked with the IDX logo. GLVAR MLS deems information reliable but not guaranteed.Copyright 2026 . of the Greater Las Vegas Association of REALTORS® MLS. All rights reserved. This information being provided is for the consumers personal, noncommercial use and may not be used for any purpose other than to identify prospective properties consumers may be interested in purchasing.

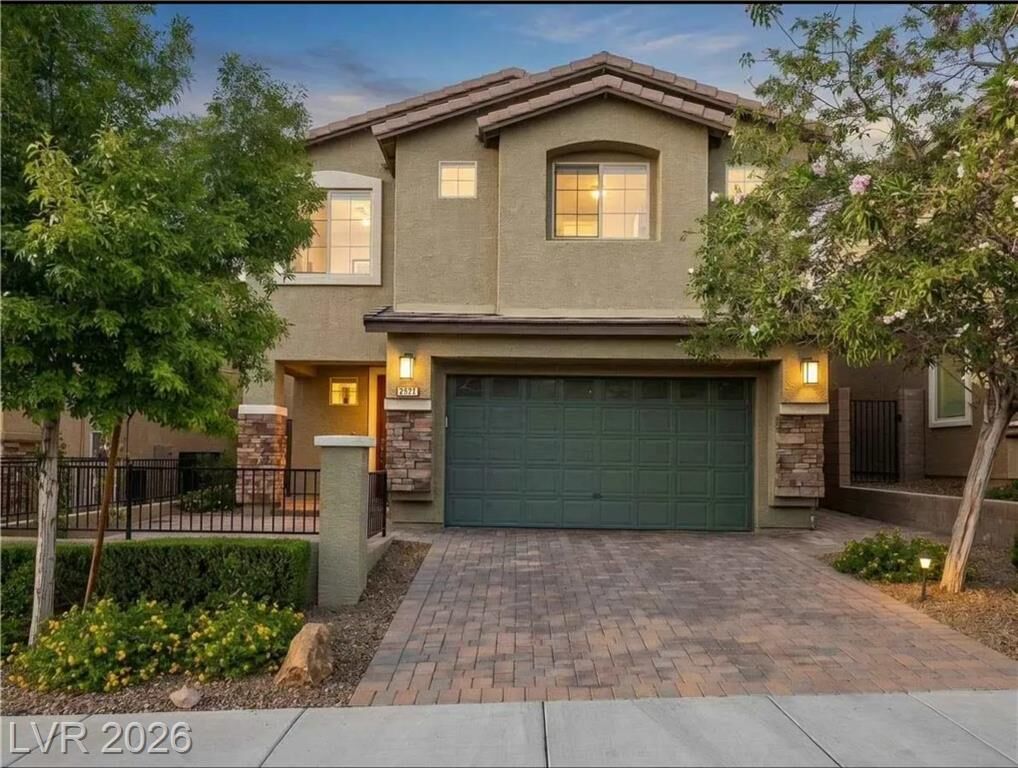
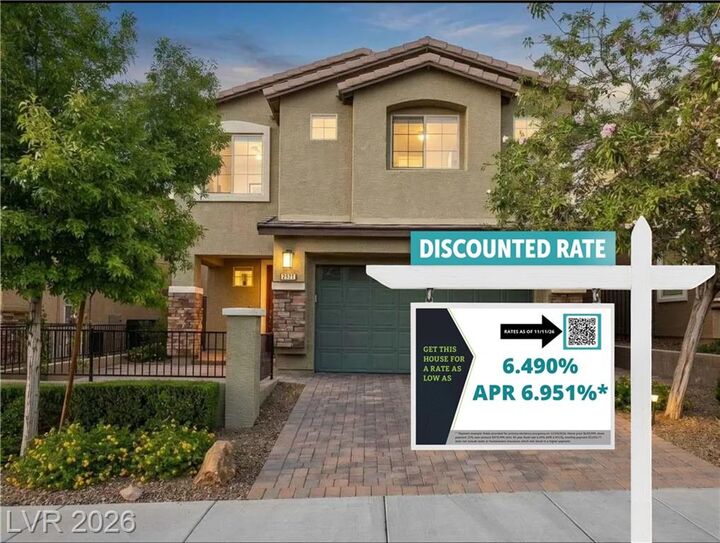
Gorgeous 2-story home, in a gated community in a well appointed neighborhood, features stucco finishes, stone accents, and a paved driveway to welcome you home. This residential property offers a tile roof and a garage, presenting a refined street presence. Inside, the design presents a bigger scale open concept layout that connects the main living spaces.
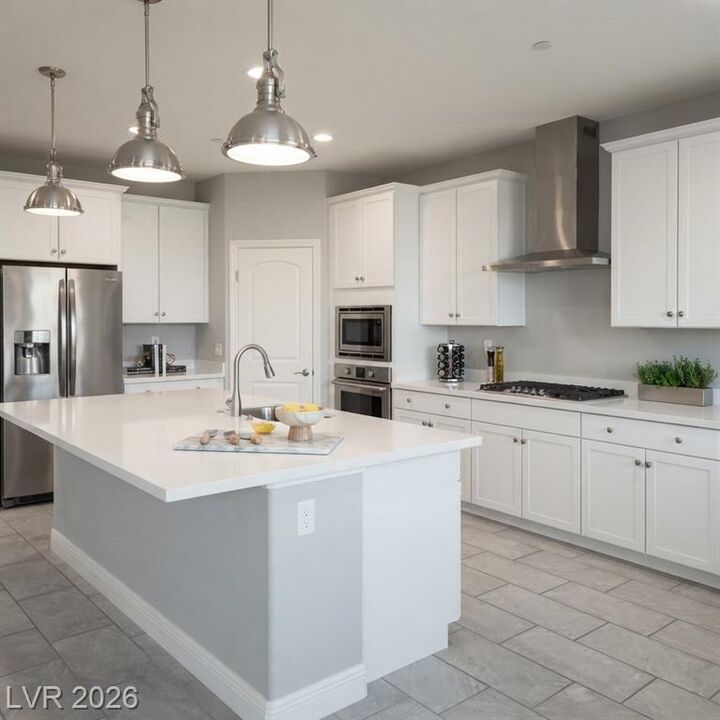
The gourmet kitchen is equipped with a large centerpiece island, sleek quartz countertops, pristine white cabinetry, and stainless steel appliances, including a microwave. This space seamlessly blends into an open concept living room and dining room adorned with blinds and ceiling fans. Upstairs, the primary suite features a double sink vanity, quartz throughout, a walk-in shower next to a large soaking tub, and a spacious walking closet. The home offers four spacious bedrooms with walking closets, two full bathrooms, and one half bath.
Outdoor living is highlighted by a well-designed backyard with a gardening area, a covered patio, and back yard access, fully fenced for privacy. Residents can enjoy a secure guard gated community that offers common areas and playgrounds. This neighborhood is located right behind Coronado High School and near a variety of grocery stores, shopping, and restaurants, while sitting just twenty minutes from the Las Vegas Strip.