


Listing Courtesy of:  GLVAR MLS / Listed By: LaRae Sloane, Summerlin Office - Contact: (702) 743-0719
 GLVAR MLS / Listed By: LaRae Sloane, Summerlin Office - Contact: (702) 743-0719
 2109 Marble Gorge Drive Las Vegas, NV 89117
Contingent (21 Days)
$875,000 (USD)

Description
MLS #:
2804331
2804331
Taxes
$3,999
$3,999
Lot Size
6,970 SQFT
6,970 SQFT
Type
Single-Family Home
Single-Family Home
Year Built
1992
1992
County
Clark County
Clark County
Community
Peccole Ranch
Peccole Ranch
Listed By
LaRae Sloane, Summerlin Office, Contact: (702) 743-0719
Source
GLVAR MLS
Last checked Aug 22 2026 at 1:26 PM GMT+0000
GLVAR MLS
Last checked Aug 22 2026 at 1:26 PM GMT+0000
Bathroom Details
- Full Bathrooms: 2
- 3/4 Bathroom: 1
Interior Features
- Shutters
- Microwave
- Washer/Dryer: 1st Floor
- Dual Pane Windows
Kitchen
- Oven: Cooktop(G)
Subdivision
- Signature At Peccole Ranch- C
Lot Information
- Under 1/4 Acre
- Drip Irrigation/Bubblers
- Synthetic Grass
- Trees
Property Features
- Fireplace: Electric
- Fireplace: Location: Family Room
Heating and Cooling
- Central
- 2 or More Units
- 2 or More Central Units
Pool Information
- Heated Pool
- Above Ground
Flooring
- Carpet
- Tile
- Other
- Manmade Wood or Laminate
Exterior Features
- Roof: Tile
Utility Information
- Utilities: Underground Utilities
- Sewer: Public
- Fuel: Electric, Gas
School Information
- Elementary School: Piggott, Clarence
- Middle School: Rogich Sig
- High School: Bonanza
Garage
- Auto Door Opener(s)
- Entryto House
Parking
- Garage/Private
Stories
- 2 Stories
Living Area
- 3,077 sqft
Additional Information: Summerlin Office | (702) 743-0719
Location
Estimated Monthly Mortgage Payment
*Based on Fixed Interest Rate withe a 30 year term, principal and interest only
Listing price
Down payment
%
Interest rate
%Mortgage calculator estimates are provided by Realty ONE Group and are intended for information use only. Your payments may be higher or lower and all loans are subject to credit approval.
Disclaimer: The data relating to real estate for sale on this web site comes in part from the INTERNET DATA EXCHANGE Program of the Greater Las Vegas Association of REALTORS® MLS. Real estate listings held by brokerage firms other than this site owner are marked with the IDX logo. GLVAR MLS deems information reliable but not guaranteed.Copyright 2026 . of the Greater Las Vegas Association of REALTORS® MLS. All rights reserved. This information being provided is for the consumers personal, noncommercial use and may not be used for any purpose other than to identify prospective properties consumers may be interested in purchasing.

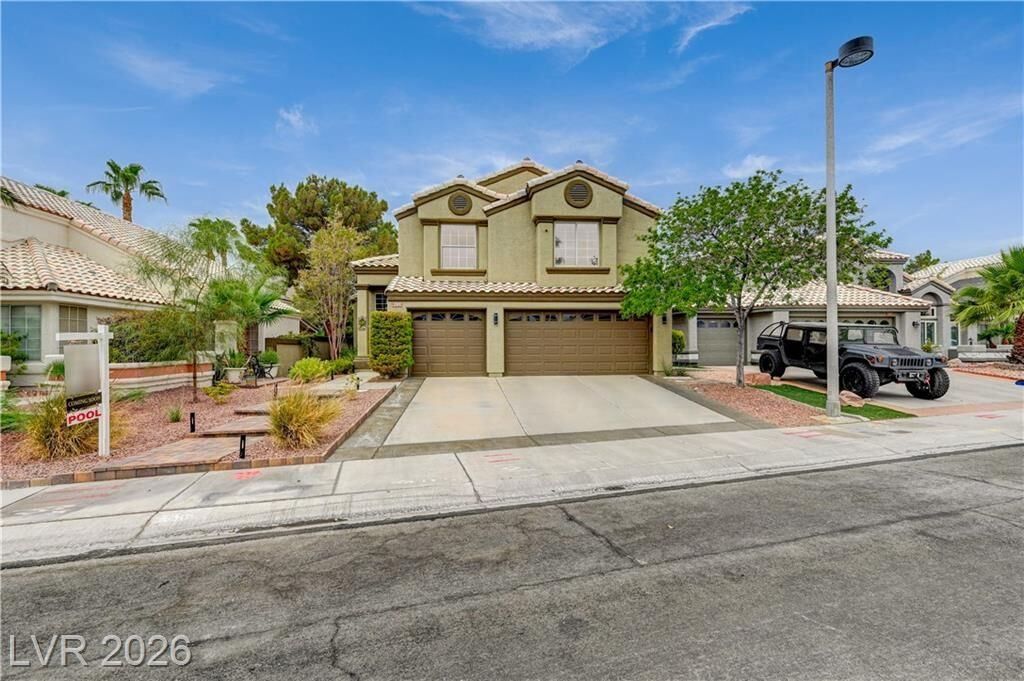
This beautifully appointed two-story home showcases 3,078 square feet of thoughtfully designed living space, featuring five spacious bedrooms and three full bathrooms. From the moment you enter, you’ll appreciate the inviting layout, timeless details, and thoughtful upgrades throughout, stylish wood shutters , ceiling fans, and distinctive architectural accents.
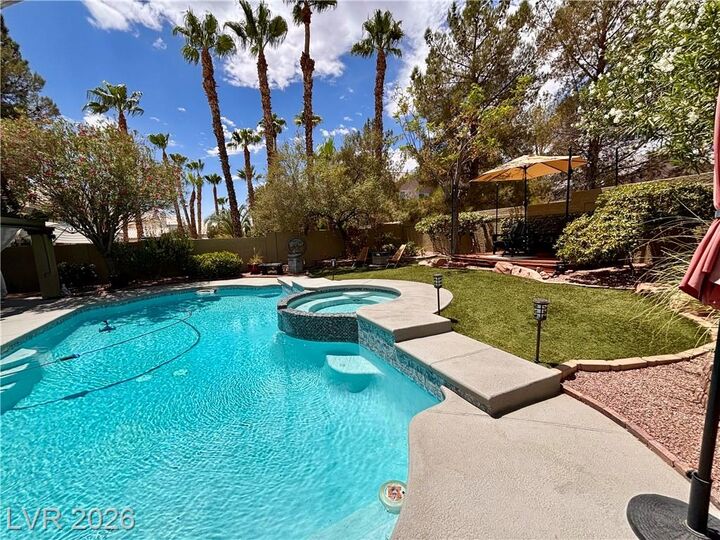
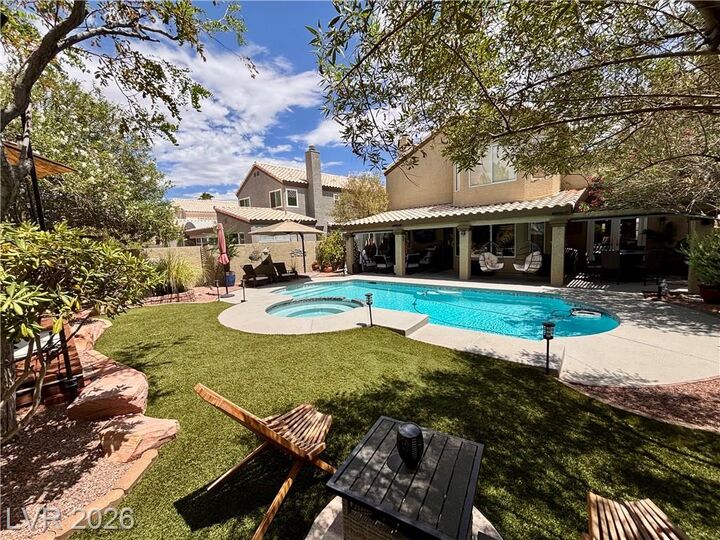
Situated on a desirable 0.16-acre lot, this private retreat is designed for both relaxation and entertaining. Step outside to your own backyard oasis featuring a sparkling pool and spa, a spacious covered patio, and a beautifully appointed outdoor area perfect for hosting gatherings, enjoying quiet evenings, or creating lasting memories with family and friends.
The seamless indoor-outdoor connection, generous living spaces, and exceptional amenities make this home a true standout. Conveniently located in a vibrant Las Vegas community, 2109 Marble Gorge Drive offers the lifestyle you’ve been dreaming of — a place where everyday living feels like a private getaway.