


Listing Courtesy of:  GLVAR MLS / Listed By: Pauline Van Betten, Southwest Office - Contact: (702) 232-3965
 GLVAR MLS / Listed By: Pauline Van Betten, Southwest Office - Contact: (702) 232-3965
 321 Rainbow Canyon Boulevard Mount Charleston, NV 89124
Contingent (14 Days)
$975,000 (USD)

Description
MLS #:
2820811
2820811
Taxes
$3,348
$3,348
Lot Size
0.26 acres
0.26 acres
Type
Single-Family Home
Single-Family Home
Year Built
1963
1963
Views
Mountain View
Mountain View
County
Clark County
Clark County
Community
None
None
Listed By
Pauline Van Betten, Southwest Office, Contact: (702) 232-3965
Source
GLVAR MLS
Last checked Oct 6 2026 at 11:39 PM GMT+0000
GLVAR MLS
Last checked Oct 6 2026 at 11:39 PM GMT+0000
Bathroom Details
- Full Bathroom: 1
- 3/4 Bathrooms: 2
Interior Features
- Blinds
- Drywall
- Ceiling Fan(s)
- Skylight
- Separate Laundry Room
- Microwave
- Water Filtering System
- Washer/Dryer: 1st Floor
- Dual Pane Windows
Kitchen
- Oven: Stove(G)
Subdivision
- Rainbow Canyon
Lot Information
- Mature Landscaping
- 1/4 to 1 Acre
- Rock/Gravel Landscaping
- Drip Irrigation/Bubblers
- Trees
Property Features
- Fireplace: Wood Burning
- Fireplace: Location: Living Room
Heating and Cooling
- Central
- Programmable Thermostat
- Wood Burn
- No Cooling System
Flooring
- Carpet
- Manmade Wood or Laminate
- Luxury Vinyl Plank
Exterior Features
- Roof: Pitched
- Roof: Composition Shingle
Utility Information
- Utilities: Above Ground Utilites, Generator
- Sewer: Septic Installed
- Fuel: Propane Gas/Lpgas
School Information
- Elementary School: Lundy, Earl B.
- Middle School: Indian Springs
- High School: Indian Springs
Garage
- Workshop/Bench Area
- Storage Area/Shelves
- Detached
- Auto Door Opener(s)
- Exterior Door
- Cabinets
Parking
- Garage/Private
Stories
- 2 Stories
Living Area
- 2,139 sqft
Additional Information: Southwest Office | (702) 232-3965
Location
Estimated Monthly Mortgage Payment
*Based on Fixed Interest Rate withe a 30 year term, principal and interest only
Listing price
Down payment
%
Interest rate
%Mortgage calculator estimates are provided by Realty ONE Group and are intended for information use only. Your payments may be higher or lower and all loans are subject to credit approval.
Disclaimer: The data relating to real estate for sale on this web site comes in part from the INTERNET DATA EXCHANGE Program of the Greater Las Vegas Association of REALTORS® MLS. Real estate listings held by brokerage firms other than this site owner are marked with the IDX logo. GLVAR MLS deems information reliable but not guaranteed.Copyright 2026 . of the Greater Las Vegas Association of REALTORS® MLS. All rights reserved. This information being provided is for the consumers personal, noncommercial use and may not be used for any purpose other than to identify prospective properties consumers may be interested in purchasing.

The main residence is warm and inviting with abundant natural light, a wood-burning Lopi stove and a remodeled kitchen featuring custom cabinetry, granite countertops, breakfast bar and Viking range. The flexible floor plan includes a main-level bedroom, full bath, office/den and laundry. Upstairs, the primary suite offers a sitting area and private deck surrounded by the mountain landscape.
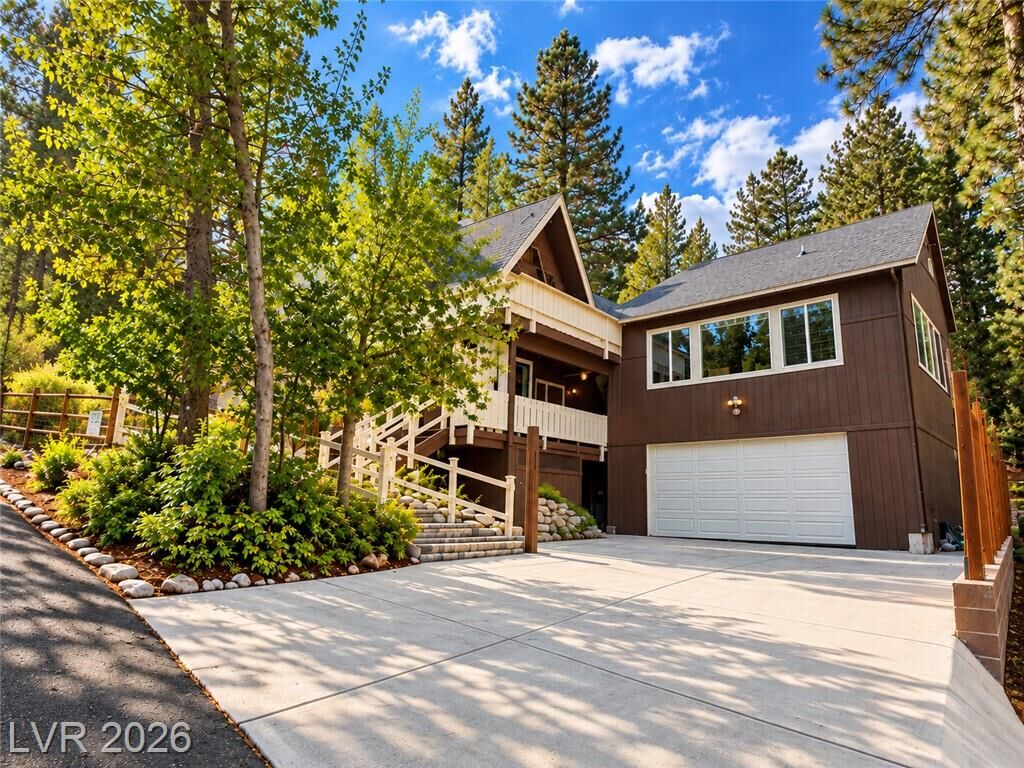
A major feature is the beautifully finished permitted ADU with full kitchen and 3/4 bath, providing approx. 583 SF of additional living space—ideal for extended family, guests, multigenerational living, studio or office. The views from the large windows in this quest house are absolutely stunning. Below is an approx. 583 SF climate-controlled insulated garage and additional workshop.
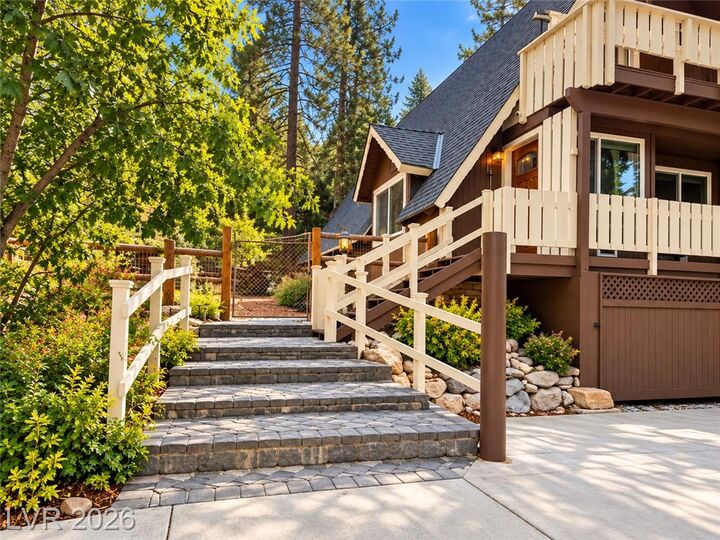
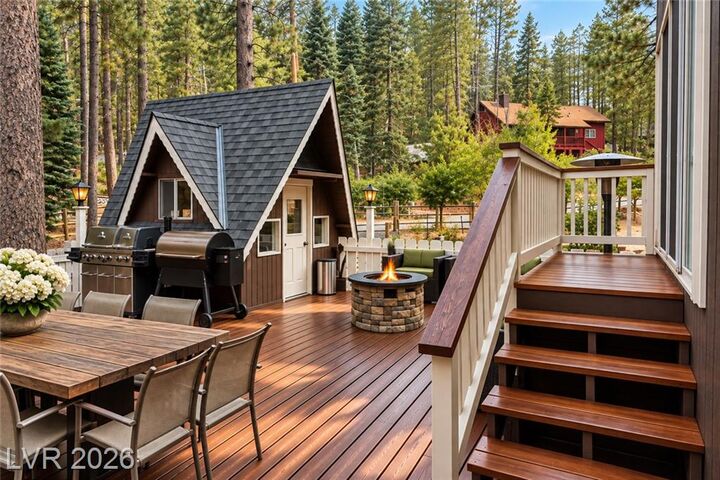
More than 1,000 SF of composite decking actually incorporates a grove of trees into the decking! The magical ambience is complete with a propane heated spa creating exceptional outdoor living and entertaining among a forest of mature trees. The fully fenced .26-acre lot features large area for RV parking, decorative stone, garden areas, pavers and dual access from Rainbow Canyon Blvd and Davos.
Completely remodeled, substantially more living space than meets the eye, and now offered at $975,000 after a $150,000 price reduction.